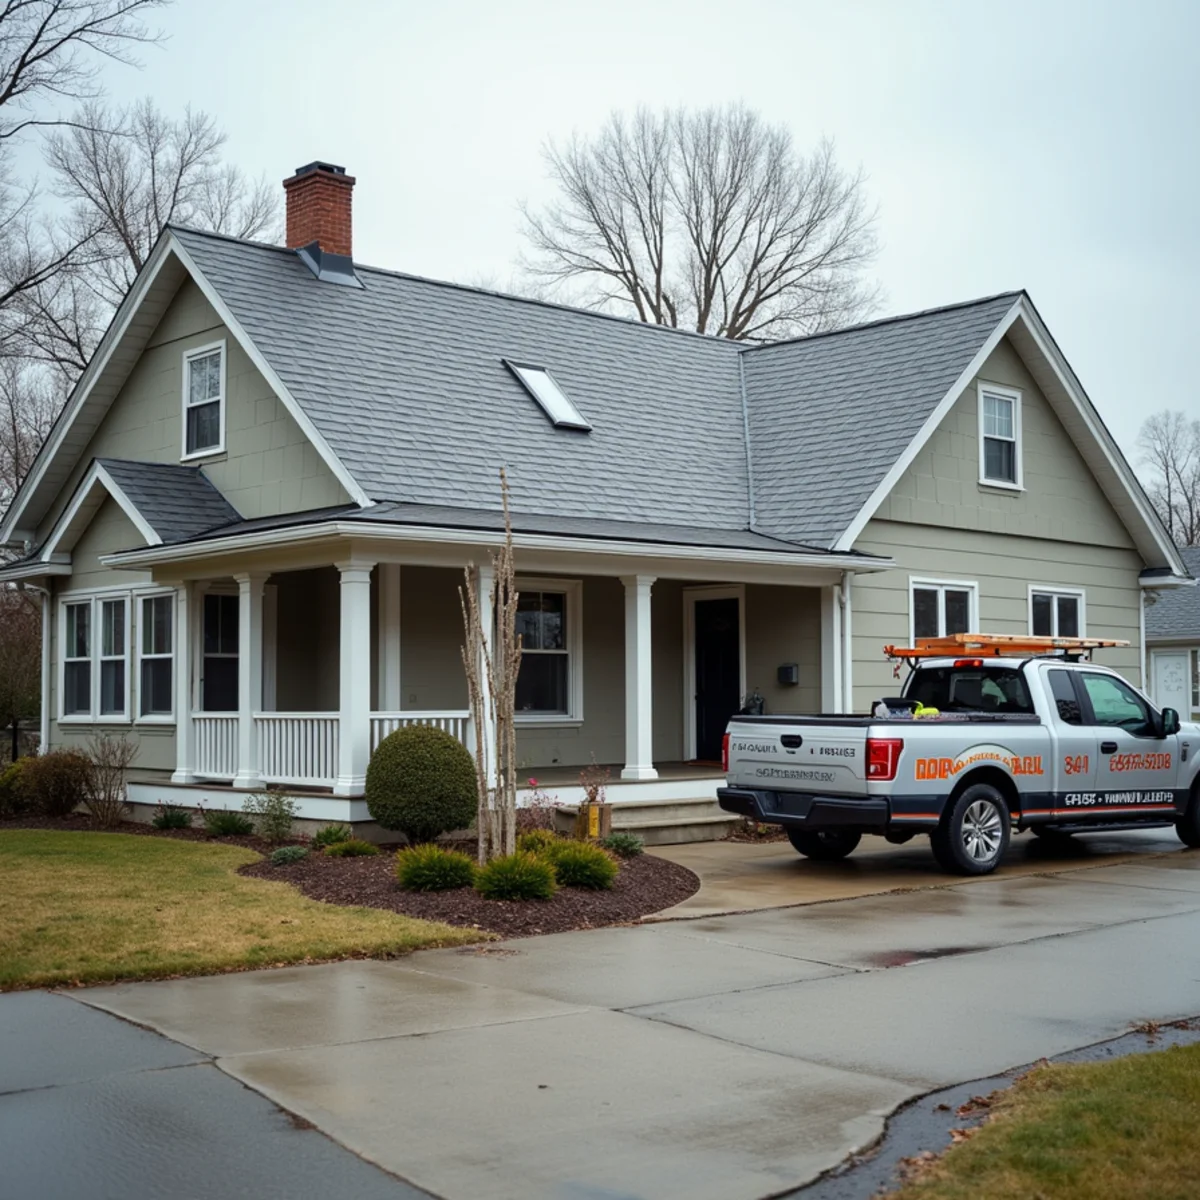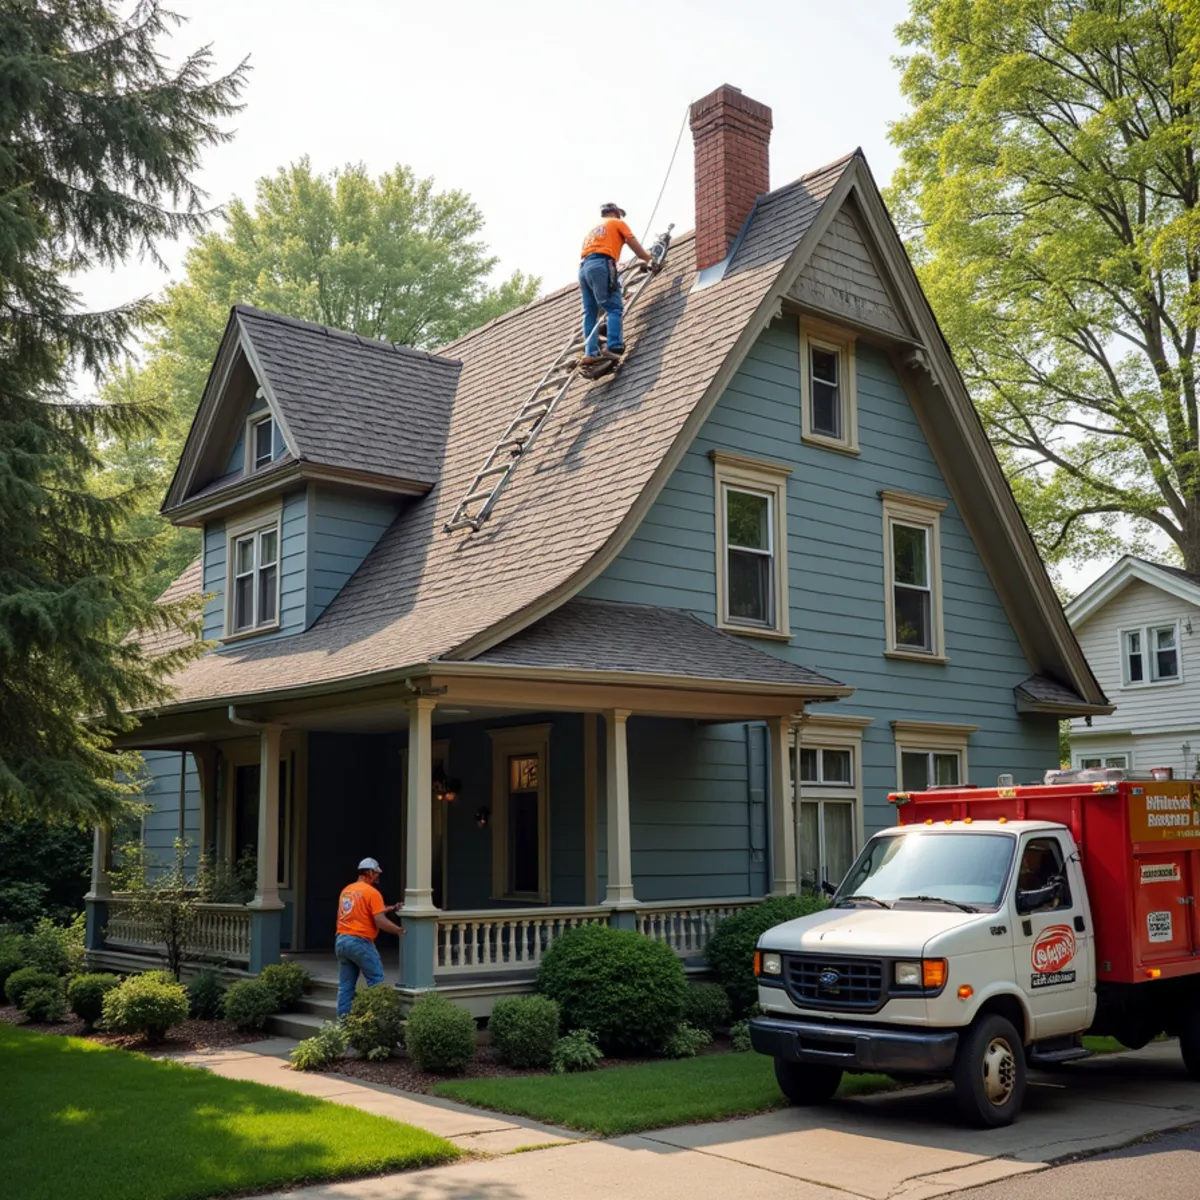
Older homes in NW Indiana's historic districts deserve a roof that respects the architecture and still keeps out Indiana weather.
Beverly Shores and parts of La Porte hold homes listed on or near the National Register of Historic Places, from the transplanted Century of Progress houses along the lakefront to the older neighborhoods of downtown La Porte. Roofing an older home is not the same job as roofing a new subdivision build. The framing is different, the details matter to the look of the house, and in some districts there are guidelines about what you can and cannot change on a visible roof.
That does not mean you are stuck with a leaky historic roof. It means the work should be done by people who understand both the old construction and modern weatherproofing. This guide covers what makes historic roofing different and how to protect the character of the house while keeping Indiana weather out. Whether you need careful residential roofing on a period home or a full roof replacement that respects the architecture, the approach starts with respect for what is already there.
What Makes Historic Roofs Different
Older homes were framed with real dimensional lumber and often steeper pitches than modern builds. The decking might be spaced board sheathing rather than plywood, the eave details are frequently more elaborate, and the original roof may have been a material that is expensive or rare today. All of that affects how a replacement is planned. You cannot just tear off and staple down whatever is on the truck.
Steeper historic roofs shed water and snow well, which is a genuine advantage in the Indiana climate, but they also demand experienced crews and proper safety setups. The steepness that protects the house makes the work more exacting.
Matching the Look
On a home in a historic district, the roof is part of the architecture, and abrupt changes can clash with the house and the neighborhood. Fortunately, modern architectural asphalt shingles come in profiles and colors that read appropriately on many older homes, and designer shingle lines can mimic the depth and shadow lines of older materials. The goal is a roof that looks like it belongs, not one that shouts new construction.
- Match the color and profile to the era and style of the house
- Preserve or replicate distinctive eave, rake and cornice details
- Keep visible flashing clean and appropriate to the architecture
- Consider designer shingles where a deeper, dimensional look fits
If your district has design review, it is smart to confirm what is allowed on the visible roof before you commit to a material. A little homework up front avoids conflict later.
Weatherproofing an Old Roof the Modern Way
The look is only half the job. Under the shingles, a historic roof should get the same modern protection as any new roof: quality underlayment, ice-and-water shield at the eaves and valleys, proper flashing at every wall and chimney, and balanced ventilation. Many old homes were built with little or no attic ventilation, and adding discreet intake and ridge ventilation extends the life of the new roof without altering the home's appearance.
Older homes are also more likely to have hidden decking rot from decades of minor leaks. Before new roofing goes down, soft or rotted decking needs to be replaced, and any wet framing should be dried per EPA guidance before it is closed up. Skipping that step to save money on a historic home is a false economy.
Chimneys, Dormers and Complex Details
Historic homes tend to have more roof complexity than modern builds: multiple dormers, masonry chimneys, steep valleys, and intersecting rooflines. Every one of those is a potential leak point that needs careful flashing. Masonry chimneys in particular need proper step flashing and counterflashing set into the mortar, not a smear of sealant. These details are where an experienced crew earns its keep on an older home.
Respecting the Neighborhood
In tight historic neighborhoods, the work itself should be respectful, protecting mature landscaping, cleaning up debris thoroughly, and coordinating with neighbors on access. Homes in Beverly Shores often sit on wooded lots near the dunes, and those in La Porte's older districts sit close together, so a tidy, careful job matters as much as the roof itself.
Roof Your Historic Home With People Who Get It
An older home deserves a roof done with knowledge and care. Call Anto Roof Replacement & Repair at (855) 705-1940 to talk through your historic home's roof. We will help you protect the character of the house while giving it modern, watertight protection built for Indiana weather.
The Trouble With Built-In Box Gutters on Old Homes
Many of the older homes in La Porte and around Beverly Shores were built with box gutters, also called built-in or Yankee gutters, troughs framed right into the cornice at the roof edge rather than hung from the fascia. They give the house clean, gutter-free eave lines, which is part of the period look, but they are a maintenance headache. When the metal lining fails, water does not spill outside the house, it runs straight into the wall and framing below. On a historic home, a leaking box gutter can rot the cornice and soffit for years before anyone notices a ceiling stain.
Rebuilding a box gutter with a new membrane or soldered metal liner is specialized work, and it has to be coordinated with the new roof edge, the ice-and-water shield, and the way the roof drains. Where a district or homeowner would accept them, discreet hung gutters and gutter guards are lower-maintenance, but the choice belongs with the character of the house.
Weight Is the Question Nobody Asks First
If your home originally wore slate or clay tile, its framing was sized for that weight. Going back with a genuine slate roof is beautiful and long-lived, but it also means confirming the structure can still carry it after a century. Synthetic slate and composite shake products give the historic profile at a fraction of the weight, which is often the sensible path on old framing. For homes in Michigan City's older neighborhoods, we weigh the look, the framing, and the budget together rather than assuming the original material is automatically the right one to reinstall.
What the Lakefront Setting Does to a Historic Dune-Country Roof
A historic home a few hundred yards from Lake Michigan lives in a rougher microclimate than an identical house inland, and the roof pays for it. Beverly Shores and the dune neighborhoods catch wind coming straight off the water with no windbreak, so the same edge-sealing and fastening details that protect any roof matter even more here. Add the heavy tree canopy common on wooded dune lots and you get a roof under constant assault from below and above.
- Steady lake wind that works at rake edges, ridge caps, and any lifted shingle
- Deep shade and lake humidity that grow moss and algae on north slopes, holding moisture against the shingle
- Falling limbs and a constant drop of leaves and needles that clog valleys and gutters
- Blowing dune sand that abrades granules and settles into gutters over the years
The Century of Progress homes along the lakefront add their own wrinkle, with flat, curved, and unconventional rooflines that were experimental when built and still demand careful, watertight detailing. Keeping debris out of the valleys and catching a lifted edge early with a timely roof repair goes a long way in this setting, and because these homes sit in the same snow belt covered in our look at lake-effect snow loads, the roof has to shed a heavy winter on top of everything else.
What to Ask a Roofer Before Reroofing a Period Home
A historic roof is unforgiving of a crew that treats it like a subdivision tear-off, so the vetting conversation matters as much as the estimate. These questions quickly reveal whether a contractor understands old construction or is about to staple a modern roof over a hundred-year-old house.
- Have you worked on board-sheathed decking, and how will you fasten shingles where the boards have gaps or splits?
- How will you match the profile, color, and shadow lines to the era of the house and any district guidelines?
- What is your plan for ventilation on a home built with little or no soffit intake, without altering the visible eave?
- How will you flash the masonry chimneys and dormers, with step and counterflashing set into the mortar rather than sealant?
- How do you protect mature landscaping, and handle debris and access on a tight historic lot?
A contractor who answers these easily is one who will protect both the watertightness and the character of the house. If a period roof only needs a failing valley or a cracked flashing addressed rather than a full replacement, a careful roof leak repair can preserve original material while stopping the water. Owners of the dune-country homes around Ogden Dunes find that a roofer’s answers to these five questions predict the finished job better than the price on the estimate.